Kitchen Design Tips and Tricks: What Actually Works in a Cyprus Home
A kitchen is the most technically demanding room in any home. It carries plumbing, electrics, ventilation, heat, moisture and heavy daily use — all inside a few square metres. I have measured, designed and installed enough kitchens across Limassol to know that the difference between a kitchen that works for fifteen years and one that irritates you daily is rarely the budget. It is the decisions made in the first week, before anything is ordered.
Below are the tips I give clients most often, including the ones specific to building and living in Cyprus.
Start with the three fixed points, not the fronts
Almost everyone begins with colour. Colour is the last decision, not the first.
Begin instead with the three things that are expensive or impossible to move: the water supply and drain, the electrical panel and main circuits, and the extraction route to the outside wall. Map those, then design the layout around them. Moving a sink two metres in a concrete-slab apartment is not a cosmetic change — it affects floor levels, drainage falls and sometimes the neighbour below.
Once those are fixed, choose the layout that fits the room rather than the one you liked on Instagram:
Straight run — narrow rooms and apartments under 3.5 m of wall
L-shape — the safest default; gives two working walls and a natural dining side
U-shape — excellent storage, but needs at least 2.4 m between opposing runs
Island — only worth it when you can keep 1.0–1.2 m of clear walkway on every side
Respect the working distances
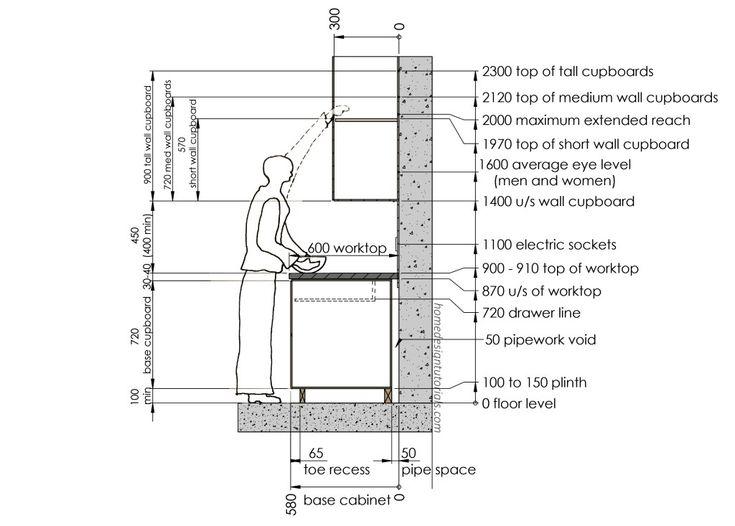
Most kitchen frustration comes down to a few centimetres. These are the numbers I hold to:
Element | Recommended dimension |
Walkway between opposite runs | 1200 mm (900 mm absolute minimum) |
Worktop depth | 600 mm over 560 mm carcass |
Worktop height | 900 mm standard; 920–950 mm if you are tall |
Gap, worktop to wall cabinets | 550–600 mm |
Working surface beside the hob | 400 mm minimum on both sides |
Landing space beside the sink | 600 mm on at least one side |
Clear space in front of an appliance | 1100 mm to open and load it |
Keep the sink, hob and fridge in a loose triangle, and put the dishwasher immediately beside the sink so one drain and one feed serve both.
Drawers beat doors, almost every time
In a base cabinet, a door means kneeling and reaching into a dark box. A deep drawer brings the contents out to you. My rule of thumb: doors above, drawers below. Pot-and-pan drawers with full-extension runners cost more per unit, but they are the single upgrade clients thank me for most often. If the budget is tight, put drawers where you cook and keep doors where you store things you touch twice a year.

Design for Cyprus conditions, not a Northern European catalogue
This is where imported designs quietly fail.
Humidity and salt air. Coastal Limassol is hard on materials. Specify moisture-resistant carcass board with properly sealed ABS edging, stainless or aluminium fixings, and adjustable plinth legs rather than a timber base sitting on the floor.
Heat and light. Cypriot daylight is fierce. High-gloss fronts show every fingerprint and throw glare all afternoon; matt and textured finishes age far better here. Dark stone-look worktops in direct sun also get genuinely hot.
Real ventilation. A recirculating hood with a charcoal filter does very little against frying, grilling and the heat load of a Mediterranean summer. Duct to the outside wall wherever the building allows, keep the run short and the bends few, and size the extractor at least as wide as the hob.
Appliance sizing. Confirm final appliance dimensions before cabinets are manufactured — never the other way round. A fridge 20 mm wider than the recess is an expensive lesson.

Plan the electrics on the drawing, not on site
Cypriot 13 A sockets are physically large, and they always end up somewhere awkward when decided by the electrician on a Tuesday morning. Mark every socket, switch and data point on the elevation drawing: worktop sockets clear of the splashback joints, a dedicated circuit for the oven, a point inside the tall unit for the microwave, and a floor or side-panel feed if you are having an island. Add under-cabinet LED lighting at the front edge of the wall units, not the back — lighting placed behind the door line puts your own shadow onto the worktop.

Use the height you have
Cypriot apartments and villas often give you 2.7–3.0 m ceilings, and most kitchens stop dead at 2.1 m. That gap collects dust and nothing else. Either run tall units to the ceiling, add a second row of cabinets above for seasonal storage, or close the void with a bulkhead. Vertical storage is the cheapest storage you will ever buy.

Decide the finish story in three layers
A kitchen reads well when it is deliberately layered: cabinetry, worktop and splashback, then hardware and lighting. Choose two dominant tones and one accent, and let the worktop carry the pattern if the fronts are plain — or the reverse. Handleless systems such as an integrated Gola profile give a very clean line and are worth considering when you want the kitchen to disappear into the room; they belong on the mid-range specification rather than the entry level, so factor that into the budget early rather than as a late change.
The mistakes I see most often
Ordering fronts before the walls have been surveyed for square and plumb
Placing the fridge at the end of a run so its door blocks the walkway
Forgetting the bin — plan an integrated pull-out from day one
Choosing a worktop material by photo rather than by sample seen in the actual room light
Leaving no plan for the boiler, water filter, or washing machine, then improvising
Know the number before you commit
The most useful trick of all is an early, honest budget. We built One Click Kitchen for exactly this: an online configurator where you choose a layout, enter your wall lengths, pick a specification level and see an estimate in about a minute, with no phone calls and no pressure. If the figure works, a site measurement turns it into a firm, buildable design.
Both routes lead to the same team. If your project is a full renovation rather than a kitchen alone, HiSKY handles design, construction and project management together, which is usually how these overlapping decisions get resolved without delays.
Ready to plan yours? Try the configurator on our Online Kitchens page, or request a consultation and we will start from your floor plan.


Comments